Basement Bedroom vs. Family Room: Which Renovation Fits Your Home?
Deciding how to use your basement is one of the bigger planning choices in a home renovation. Many homeowners look at the same open space and see two very different possibilities: a quiet bedroom for guests or a lively family room for everyday life. Both options can add real value, but they serve different needs and come with their own design and building considerations. Understanding the trade-offs helps you choose the direction that works best for your household.
The purpose of the room drives almost every decision, from the placement of windows to the type of heating and the amount of insulation. A basement bedroom renovation focuses on creating a comfortable, private space where someone will sleep. That means thinking about natural light, ventilation, soundproofing, and, most importantly, a safe emergency exit. A family room, on the other hand, is about openness, easy conversation, and accommodating a range of activities like watching movies, playing games, or just relaxing. Each path has its strengths, and the right one depends on how your family lives now and what you might need in the years ahead.
The Case for a Basement Bedroom
A basement bedroom can serve many roles. It might become a guest bedroom for visiting relatives, a quiet home office that doubles as a spare room, or a private retreat for a teenager. The key is to make it feel like a real bedroom, not just a converted storage area. That starts with code requirements. Most local building codes demand that a basement bedroom have an egress window that meets minimum size and opening requirements. This window is your emergency exit and must be easy to open from the inside without any special tools. The window well also needs to be deep enough and clear of obstructions so someone can climb out safely.
Beyond safety, comfort matters. Basements tend to run cooler than the rest of the house, so proper heating is essential. A simple forced-air register might not be enough for a room where someone will sleep. Many homeowners add in-floor radiant heating or upgrade the existing ductwork to maintain a steady, gentle warmth. Soundproofing is another consideration. Footsteps from the floor above can be surprisingly loud in a basement bedroom. Adding insulation batts between the joists and using a resilient channel under the ceiling drywall can cut that noise considerably. Natural light is harder to come by in a basement, so thoughtful window placement and a light colour palette for the walls help the room feel bright and open rather than cramped.
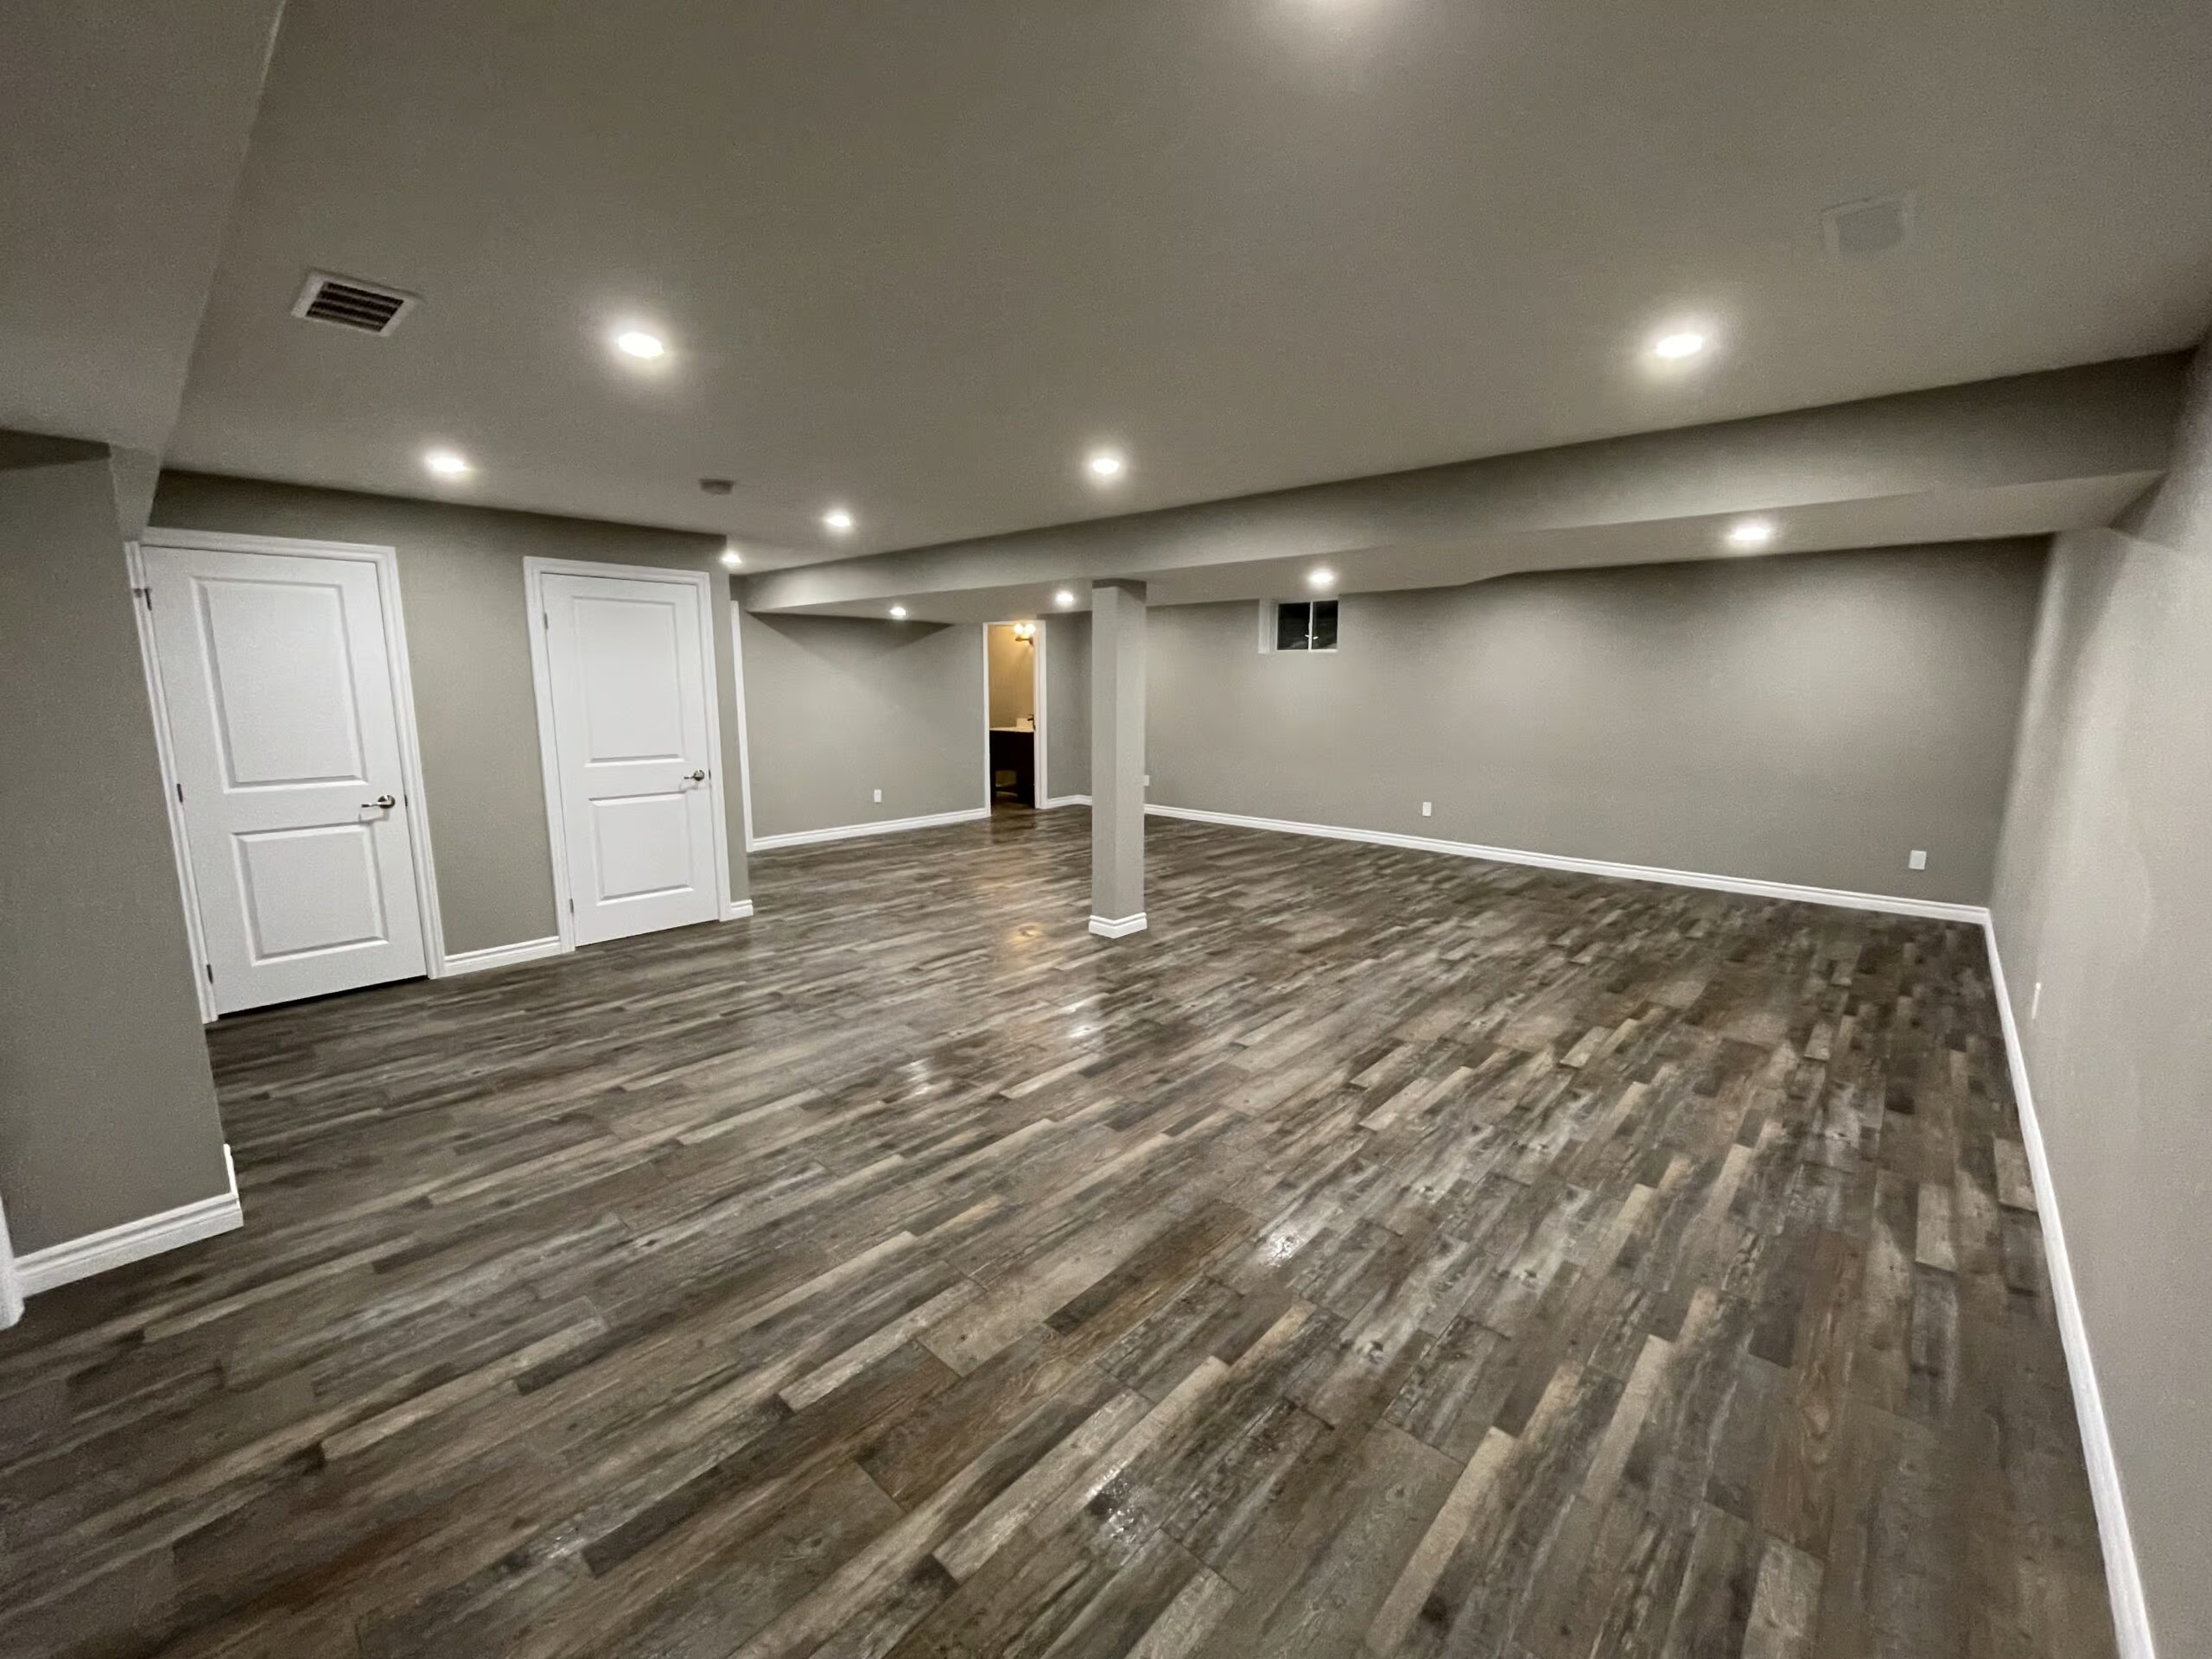
Storage is also important. A bedroom needs closet space or at least built-in shelving and drawers. You can carve out a small alcove or use the area under the stairs for hanging storage. The goal is to make the room self-contained so that guests or family members who use it have everything they need without having to go upstairs for every little thing.
When a Family Room Makes More Sense
A basement family room is all about shared space. It is the place where everyone can gather without crowding the main floor. Because it is a communal area, the design priorities shift. An egress window is still a good safety feature, but the code requirements for a family room may be less strict than for a bedroom. You have more freedom to arrange the layout around a large sofa, a media console, and a big coffee table. The room can be more open, with fewer walls and partitions.
Heating a family room is usually simpler. A single duct run or a wall-mounted heater can keep the space comfortable because it is occupied during active hours rather than for sleep. Soundproofing matters less for general noise, but you might still want to reduce the sound of the TV or music traveling to the upper floors. Acoustic panels or thicker carpet can help without requiring full ceiling isolation. Natural light is less critical in a family room, but a couple of well-placed windows or a walkout door can make the space feel less like a basement and more like a natural extension of the home.
Storage in a family room tends to be for larger items: board games, extra blankets, sports equipment. Built-in cabinets along one wall or a row of shelves keeps things organised without making the room feel cluttered. The flexibility of a family room also means you can change its function over time. A play area for young children can become a home theater or a hobby workshop as the family grows.
Comparing the Two Approaches
The most obvious difference is how you handle the windows and exits. A basement bedroom renovation almost always requires bringing the window up to egress standards. That can mean digging out a window well, installing a larger window, and sometimes adding a small window well cover that allows light and air in but keeps debris out. A family room can work with a smaller window or even a glass door that leads to a patio or yard. The cost and complexity of the window work often become the deciding factor for homeowners who are on the fence.
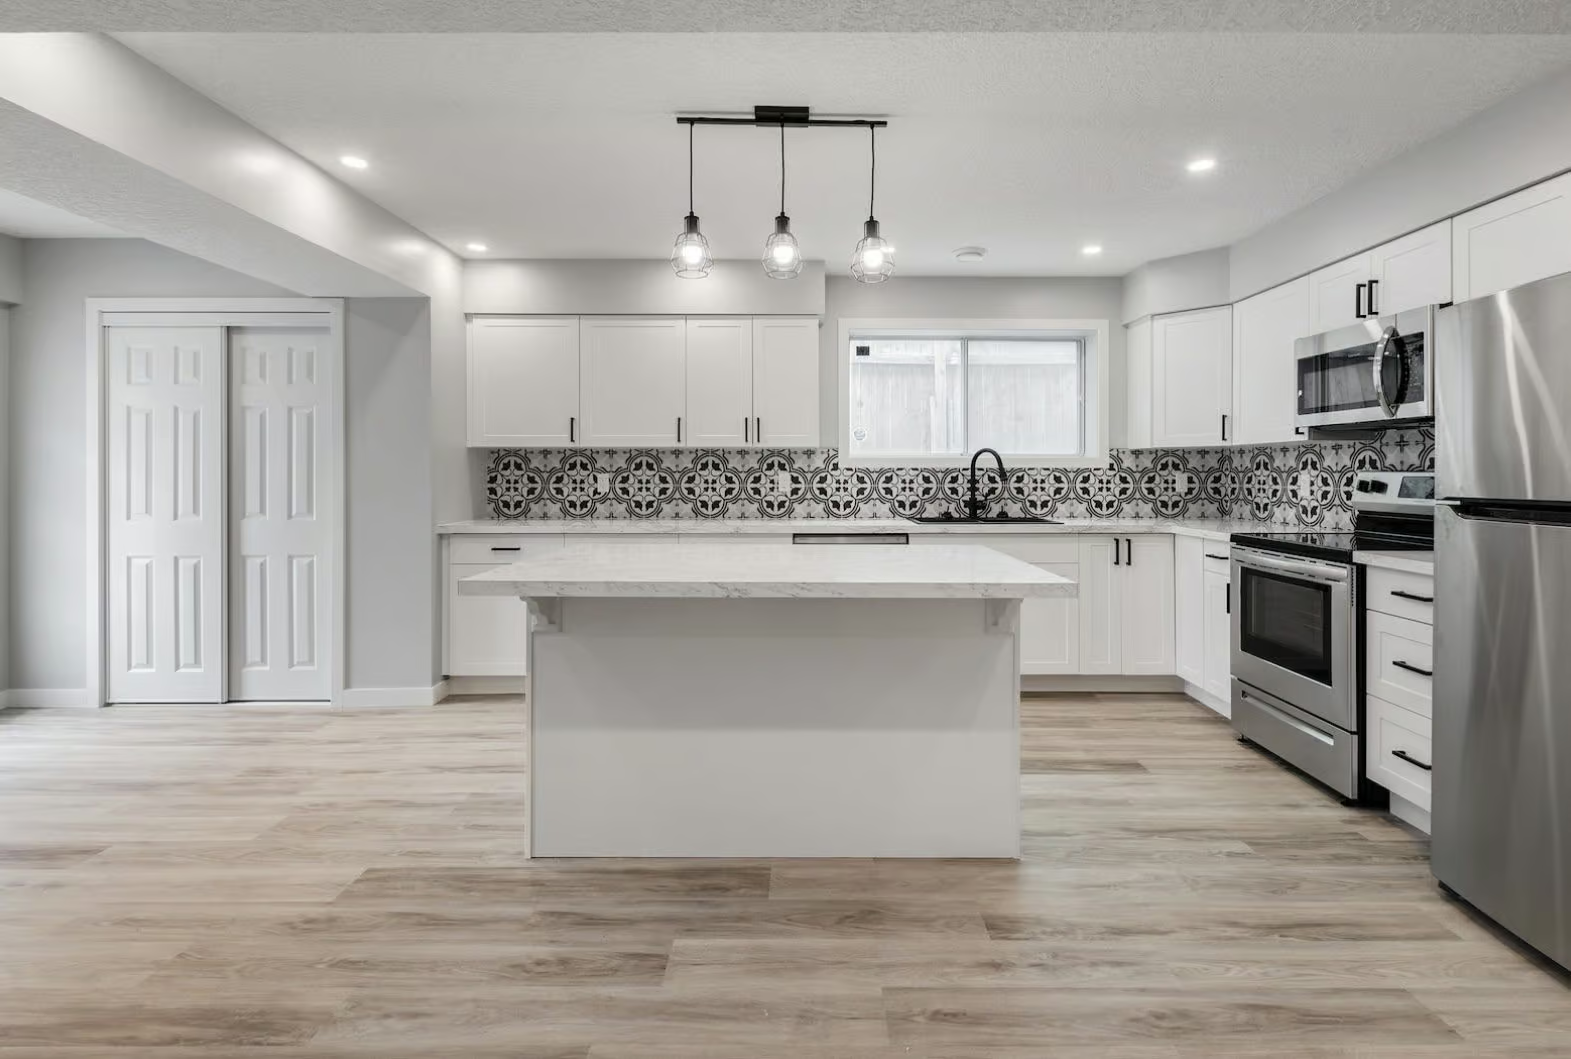
Another difference is the electrical and lighting plan. A bedroom needs switched outlets for bedside lamps, a ceiling light with a dimmer, and possibly a dedicated circuit for a space heater or an air conditioner. A family room calls for more general lighting, maybe recessed cans on a dimmer, and plenty of plug locations for electronics and floor lamps. The wiring needs are similar but the placement changes.
Plumbing is rarely needed in either space unless you plan to add a wet bar or a small kitchenette to the family room, or an ensuite bathroom to the bedroom. If you add plumbing, the cost goes up significantly, but it can also increase the usability of the space. A basement bedroom with a three-quarter bathroom is essentially a private suite, which can be very appealing for adult children or elderly parents living at home.
Making the Choice
Think about how your household uses extra living space downstairs. If you regularly host overnight guests, have a family member who needs a quiet place to sleep, or want to create a rental suite in the future, a bedroom is the better investment. The upfront cost of the egress window and the additional finishing work pays off in flexibility and property value. On the other hand, if your main floor feels cramped and your family spends most of its time together, a family room gives you a generous, open area that can adapt as needs change.
It is also possible to design a space that can serve both purposes over time. A room with a large closet and a proper egress window can be listed as a bedroom when you sell the house but used as a family room while you live there. This hybrid approach gives you the best of both worlds, though it requires planning from the start. The window and the closet need to be in place, and the layout should allow for furniture that can be rearranged easily.
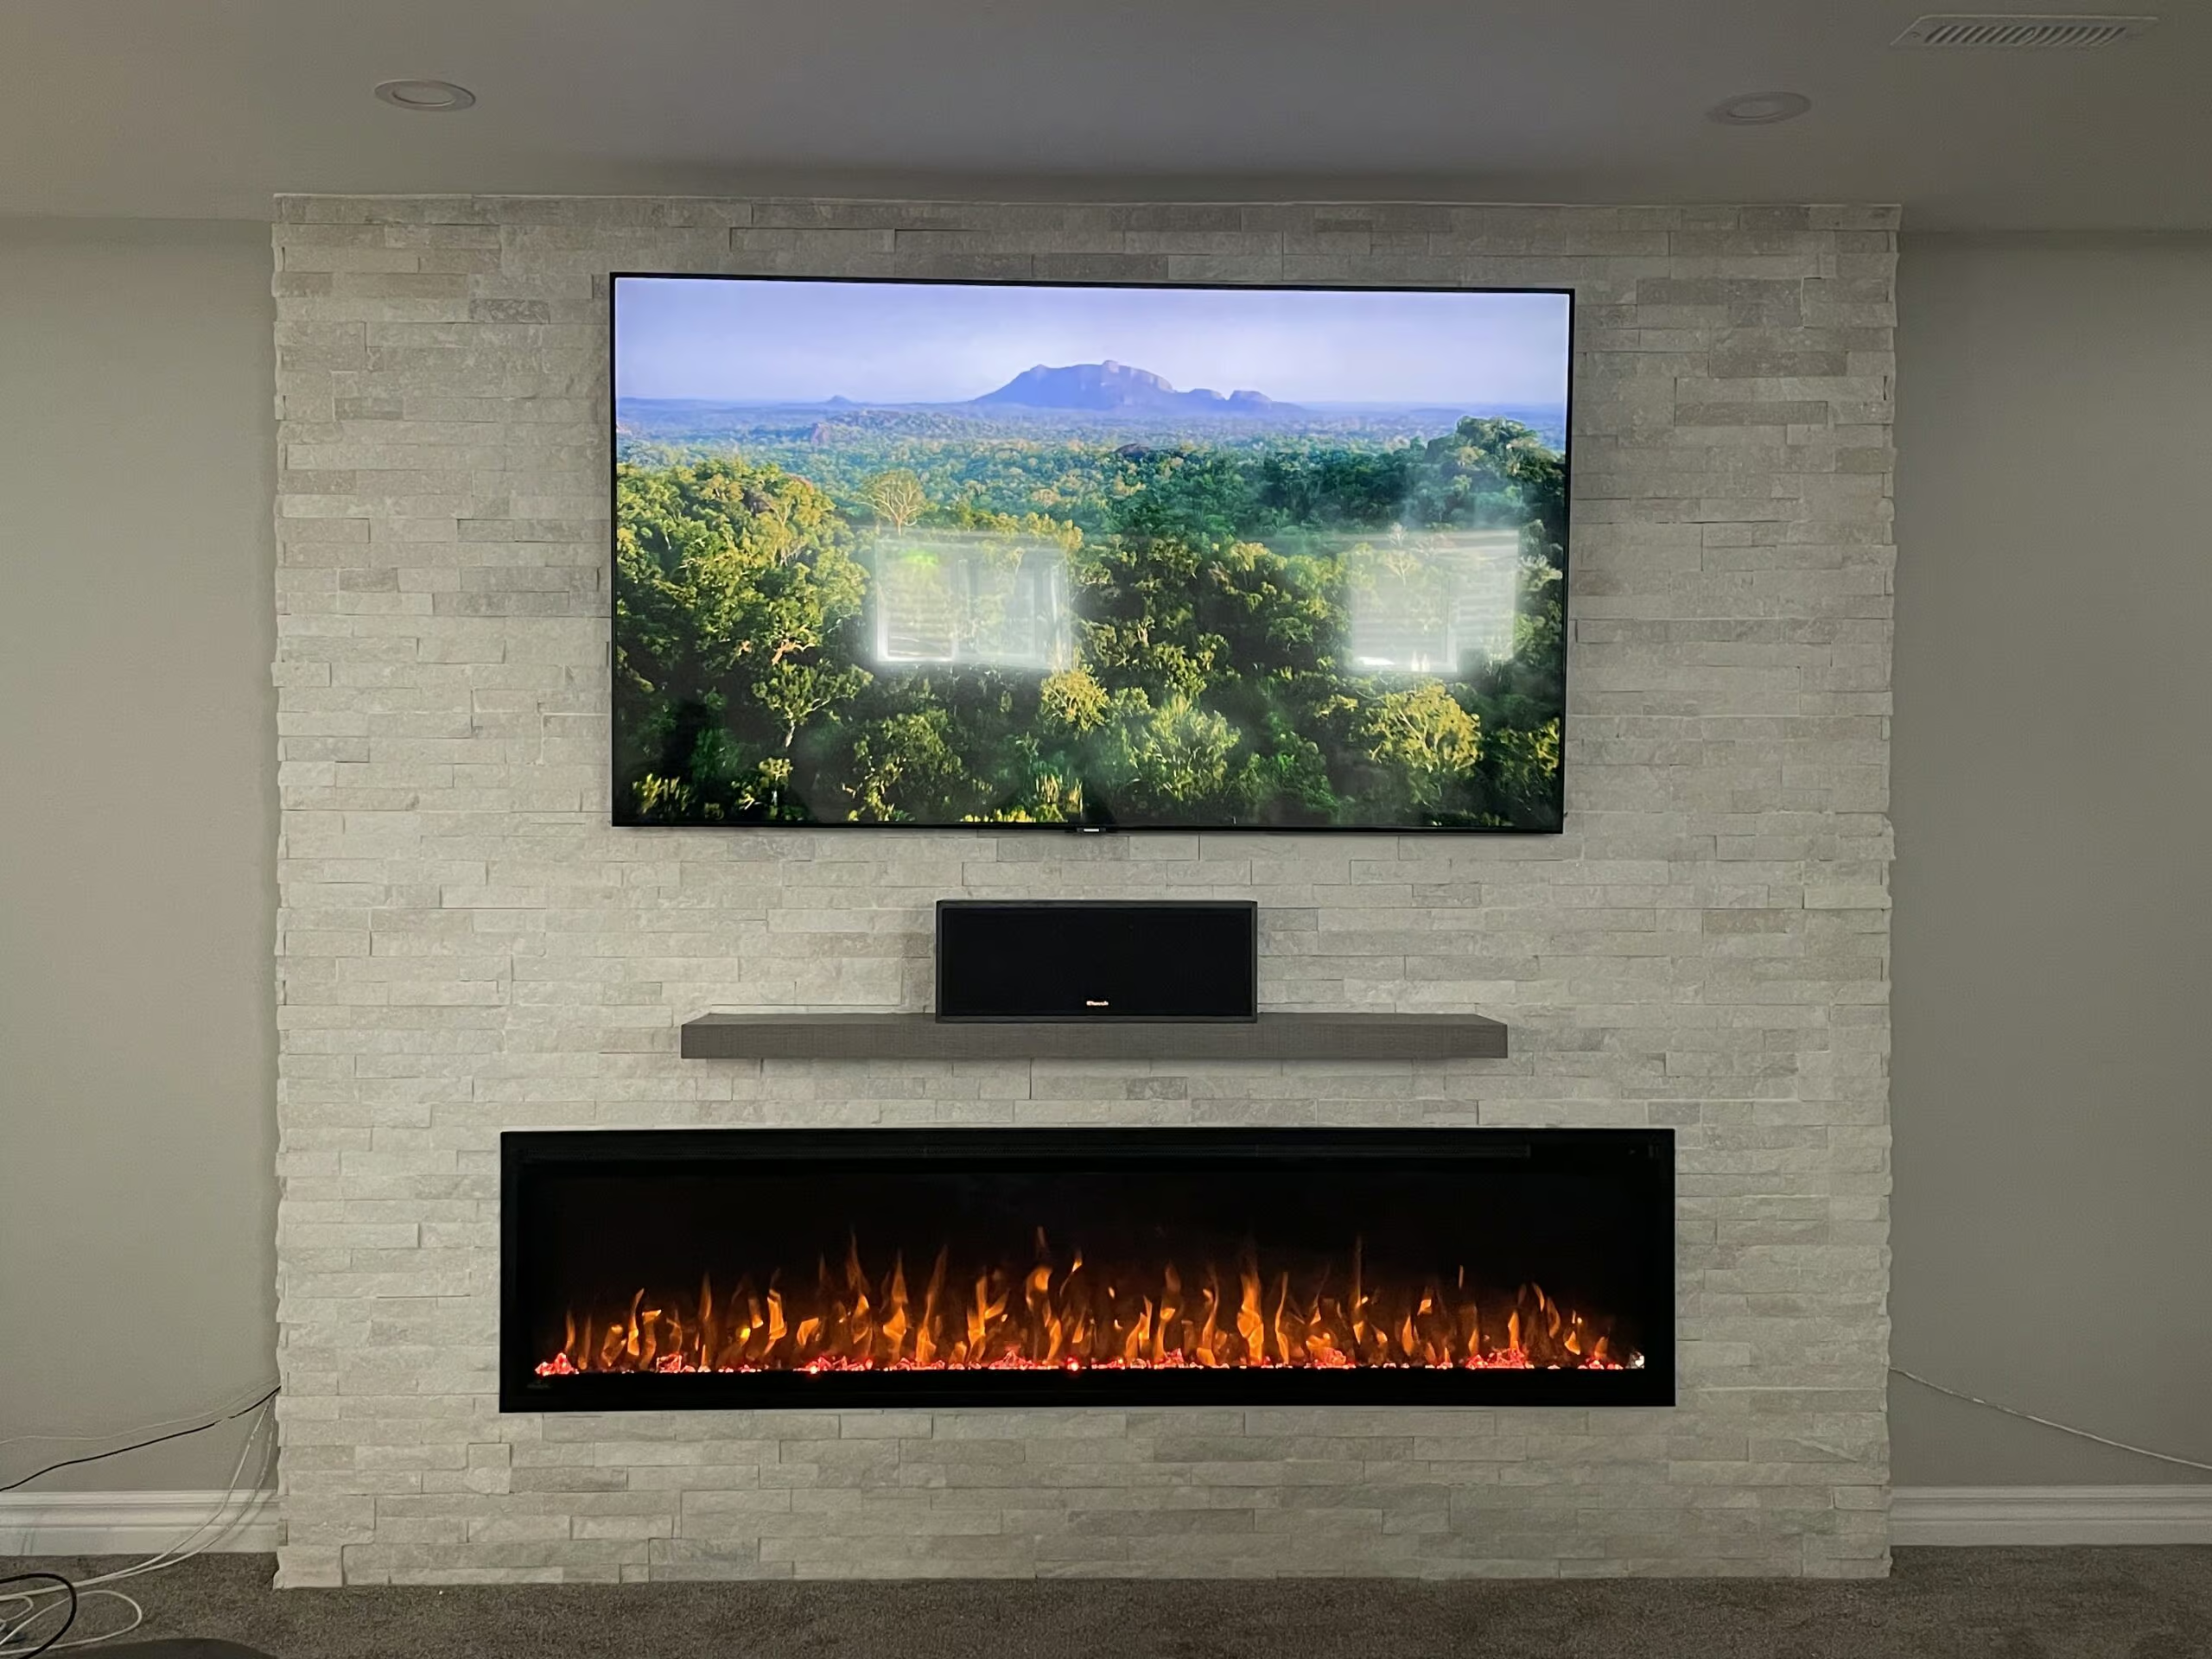
For many families, the decision comes down to a single question: do you need a private sleeping area or a shared living area? If the answer is both, you might consider splitting the basement into two zones. A partial wall or a half-height partition can separate a sleeping alcove or a small guest room from the main family area. This gives you the privacy of a bedroom and the openness of a family room in one finished basement.
No matter which direction you lean, the most important step is to start with a clear plan. Measure the space, check the local building codes, and think about how the room will be used five or ten years from now. A basement renovation is a big project, but it can also be one of the most rewarding. The right choice adds real comfort to your daily life and makes your home work better for the people who live in it. Whether you settle on a cozy bedroom or a lively family room, the goal is the same: to create extra living space downstairs that feels like a natural part of your home, not an afterthought.
Ends · THELOWERLEVEL